Property photo 1
Property photo 2
Property photo 3
Property photo 4
Property photo 5
4 Beds
4 Baths
4,600 sqft

$950,000

4820 Highbury Lane, Minnetonka MN, 55345

Price per sqft$206.52
Built in1963
Property size4,600 sqft
Property typeResidential
Courtesy of Compass, Sarah E Polovitz Listing Contact:

Overview

Active

Listed Oct 19, 2026

Updated 6h ago

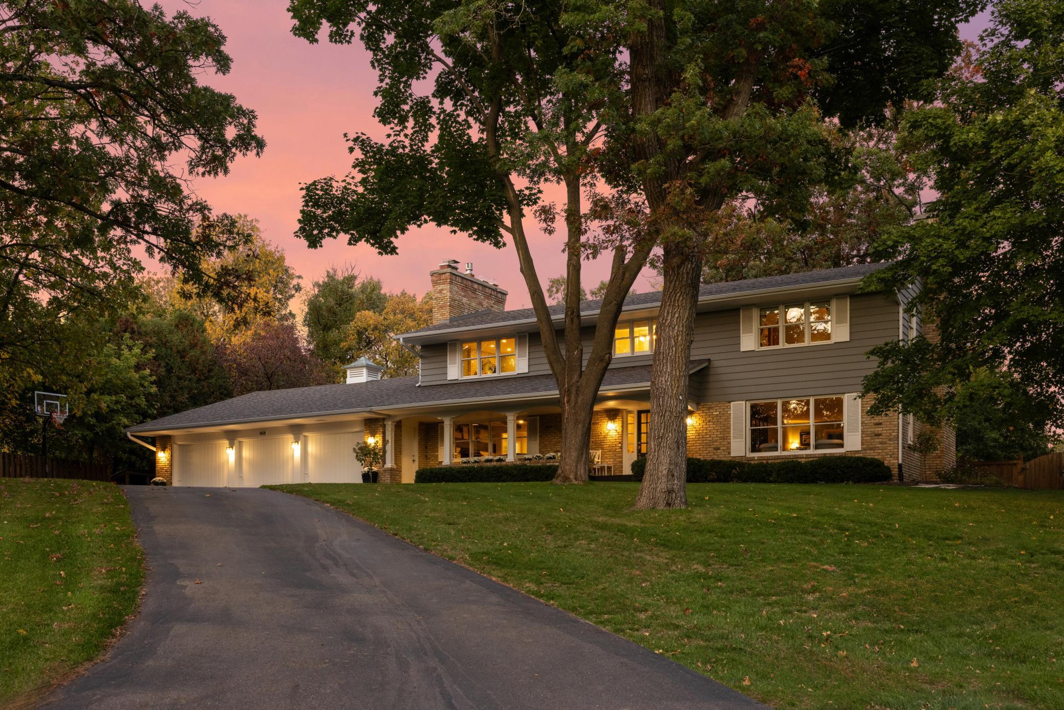
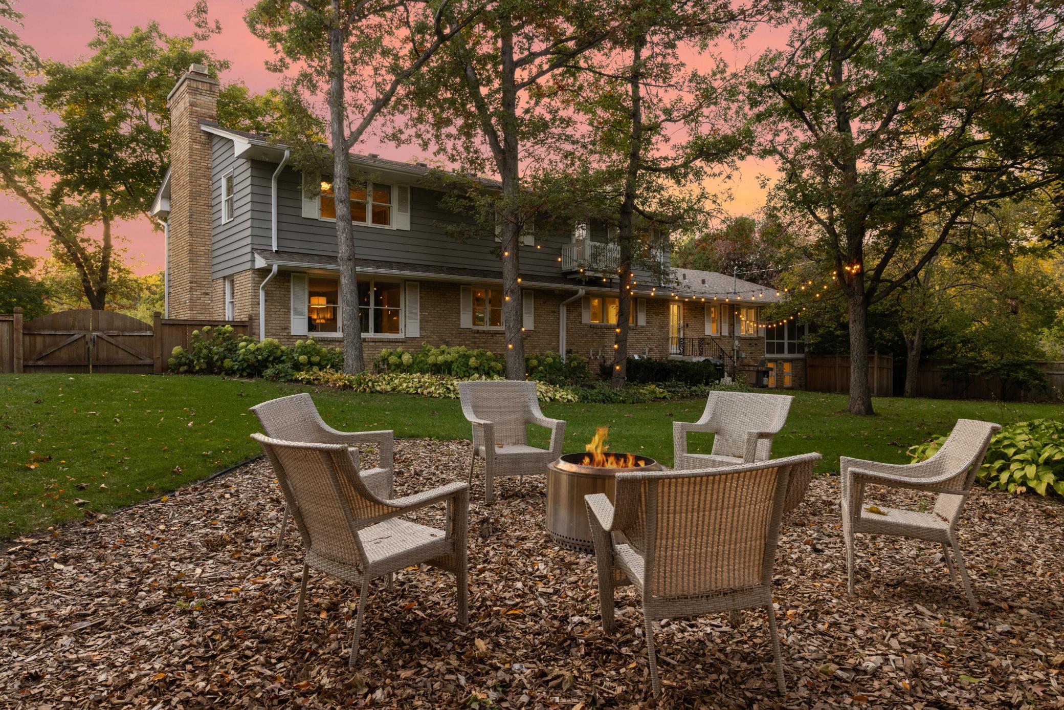
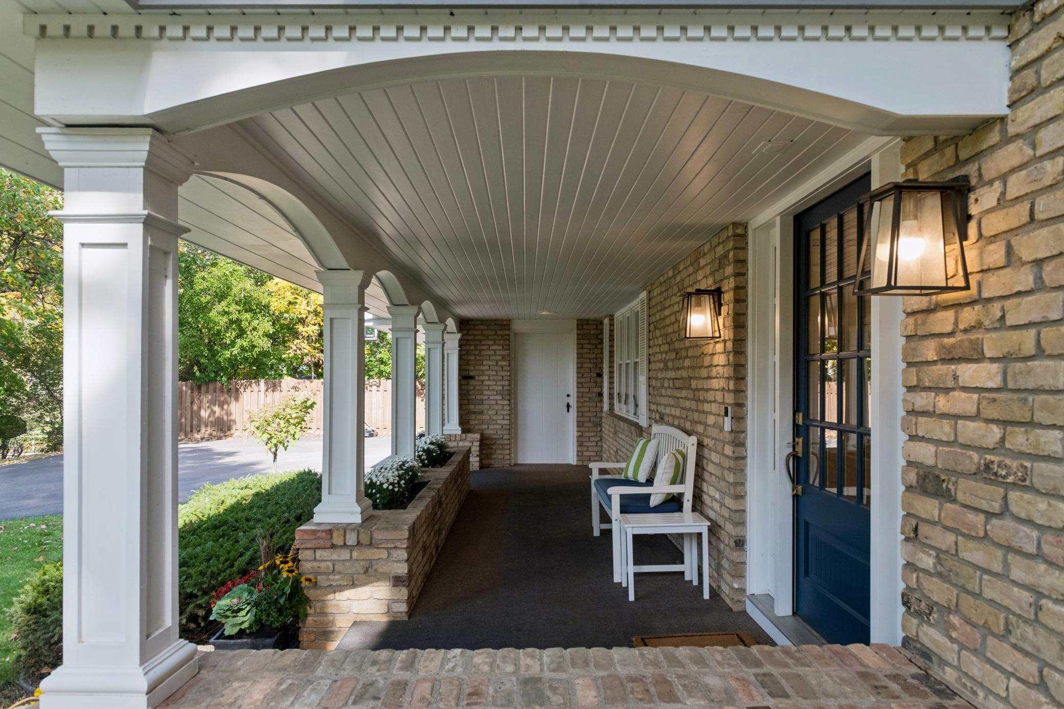
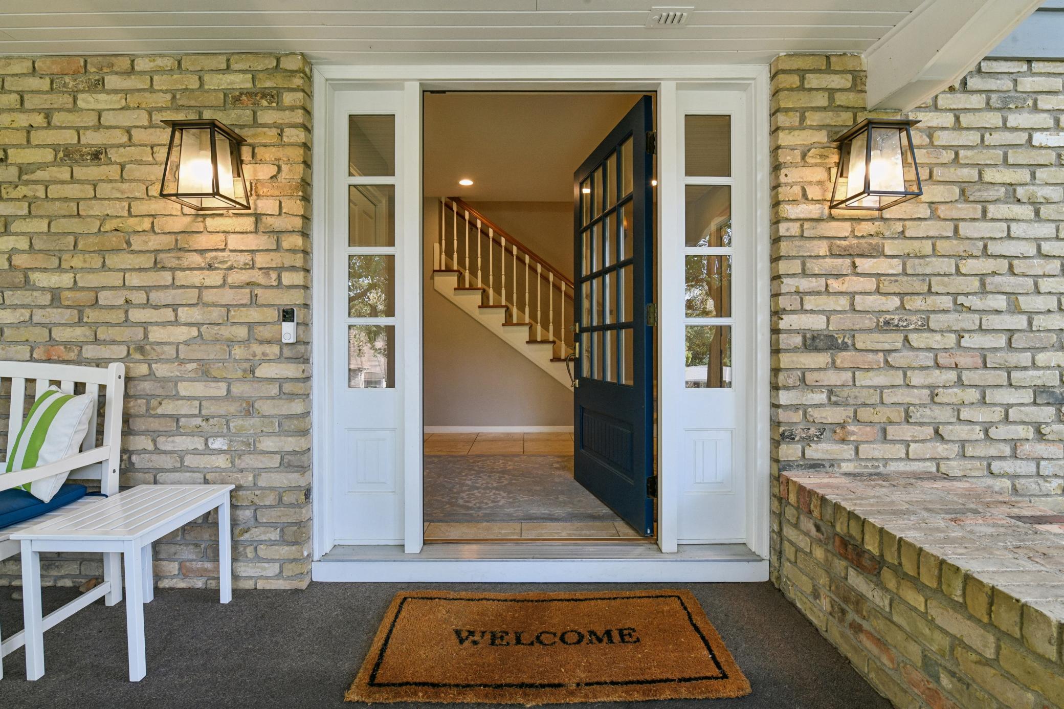
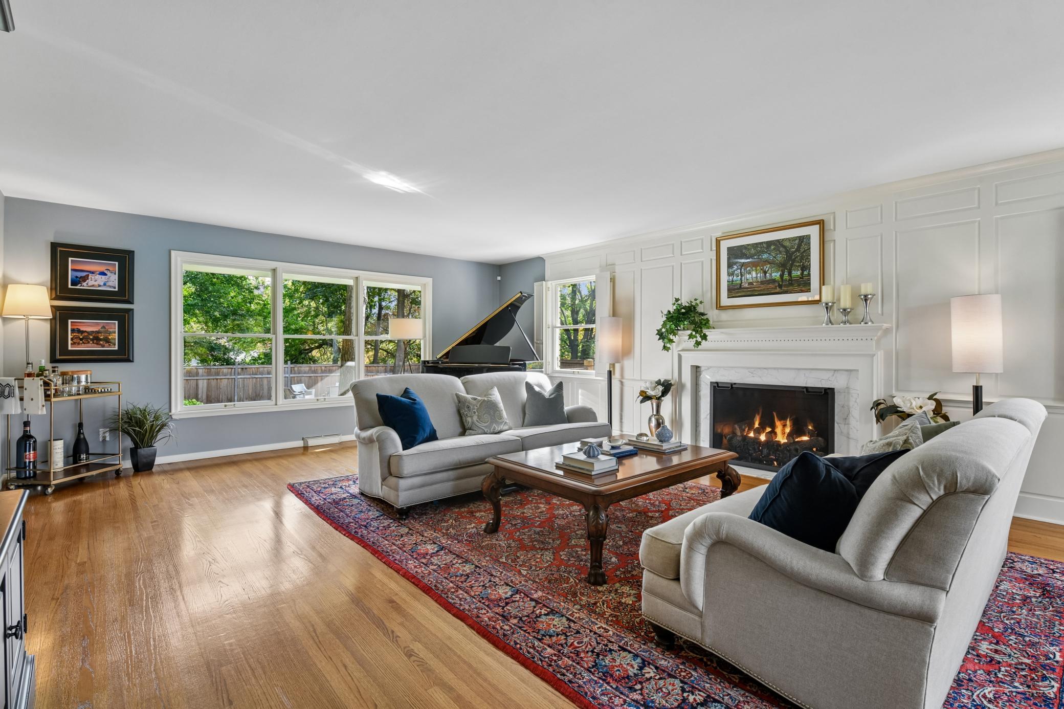
Introducing 4820 Highbury Lane in the beautiful Forest Hills neighborhood of Minnetonka, Minnesota. Nestled on a picturesque 0.64-acre elevated lot, this custom two-story home offers four bedrooms, four bathrooms, four fireplaces, and 4,600 finished square feet of thoughtfully designed living space. An inviting front porch welcomes you inside, where hardwood floors flow throughout the main level. Entertain in the formal living room with a gas log set fireplace and adjoining formal dining room. Remodeled in 2017, the eat-in kitchen features granite countertops, premium Thermador appliances, updated lighting, flooring, and windows. The adjacent family room is anchored by a large wood burning fireplace, creating a warm and comfortable gathering space. A screened porch provides the perfect place to relax and enjoy the peaceful natural surroundings. A laundry room and mudroom complete the main level. Upstairs, the primary suite features a private balcony and three-quarter bathroom with heated Carrara marble floors. Three additional bedrooms and a full bathroom with heated Carrara marble floors complete the upper level. The lower level offers additional space for entertaining, featuring a family room with wood-burning fireplace, wet bar, billiards room, exercise room, and plenty of storage. Outside, mature trees and beautiful gardens surround the fenced backyard, creating a private setting for outdoor enjoyment. Additional highlights include an attached three-car garage and a new roof completed in 2025. Ideally located within walking distance of Glen Lake Elementary and convenient to nearby parks, shopping, dining, and everyday amenities.

$6,320/mo

Est. mortgage payment based on a $950,000 home price.

All estimates are provided by Luxury Presence for informational purposes only. Actual amounts may vary.

Additional information

MLS® ID
7155950

Interior Features

Bedrooms
4
Bathrooms
4
Fireplace
Yes
Cooling
Yes
Heating
Yes
Basement
Yes

Exterior Features

Lot Size
0.64 Acres

Other Property Details

Taxes
$10,557
Tax Frequency
Annually
Garage
Yes
MLS provider logo

Listings courtesy of Northstar MLS as distributed by MLS GRID

All information deemed reliable but not guaranteed and should be independently verified. All properties are subject to prior sale, change or withdrawal. Neither listing broker(s) nor Steve Comstock shall be responsible for any typographical errors, misinformation, misprints and shall be held totally harmless. Properties displayed may be listed or sold by various participants in the MLS.

Based on information submitted to the MLS GRID as of 2:49 PM UTC on 10/20/2026. All data is obtained from various sources and may not have been verified by broker or MLS GRID. Supplied Open House Information is subject to change without notice. All information should be independently reviewed and verified for accuracy. Properties may or may not be listed by the office/agent presenting the information.

©2026 Northstar MLS . All rights reserved.

DMCA Notice

Powered by Luxury Presence