Leave a Message

Thank you for your message. I will be in touch with you shortly.

12811 Sherwood Place Unit: 3
SEE ALL PHOTOS
12811 Sherwood Place Unit: 3
Courtesy of Edina Realty, Inc., Lindsey Esnaola Listing Contact:  
Sold

12811 Sherwood Place Unit: 3

12811 Sherwood Place Unit: 3, Minnetonka, MN 55305

$665,000
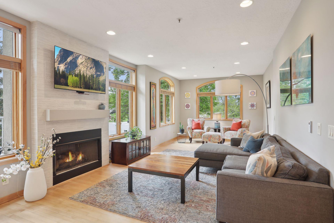
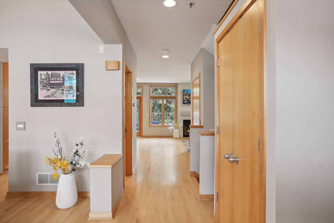
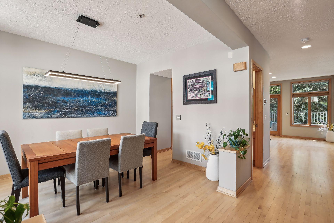
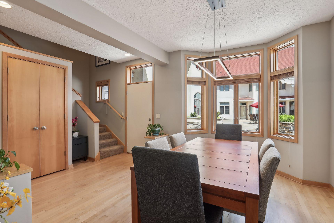
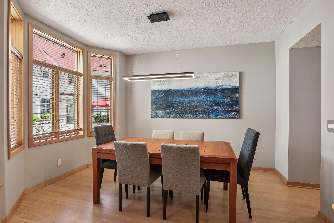
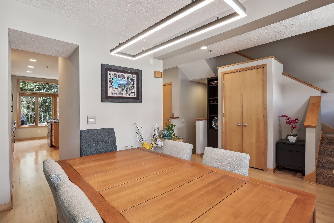
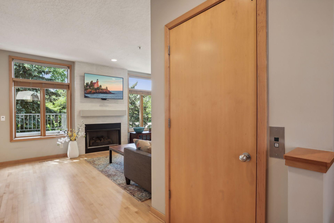
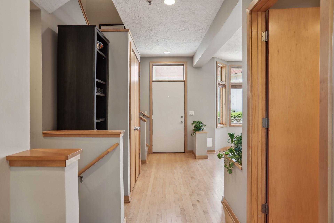
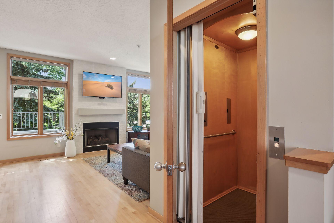
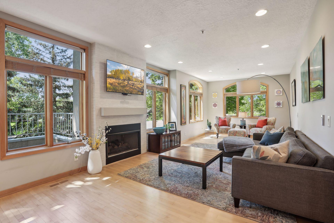
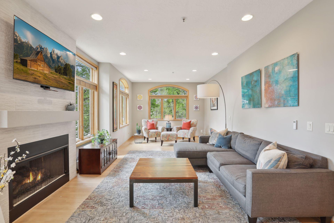
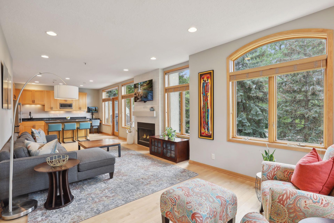
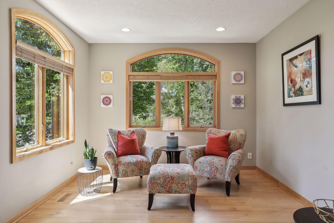
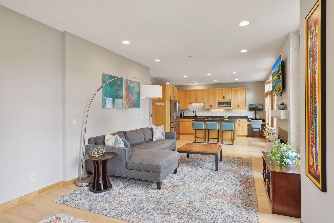
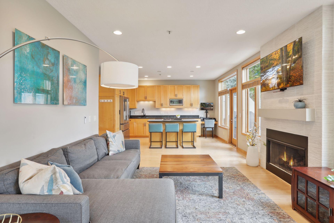
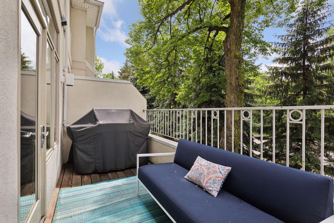
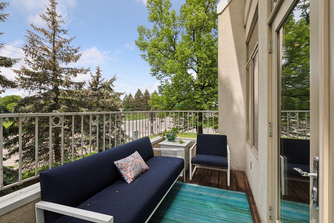
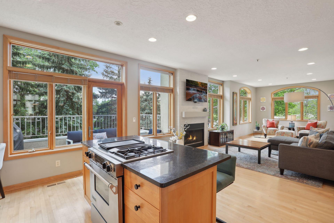
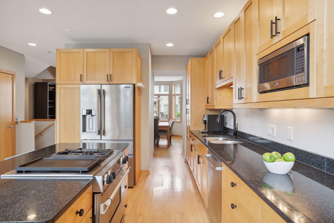
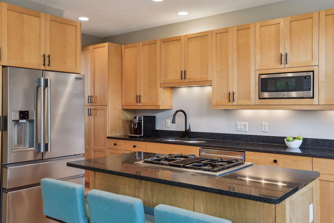
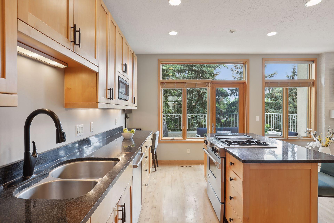
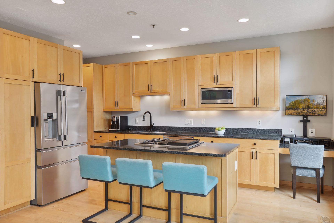
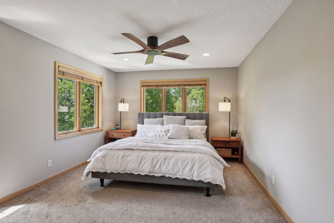
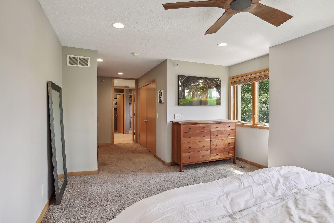
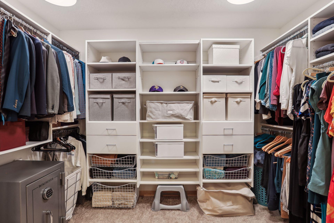
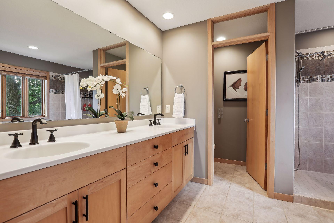
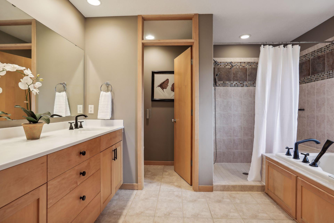
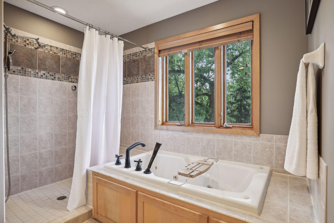
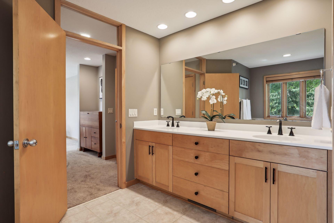
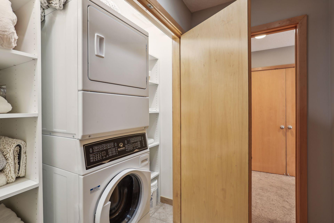
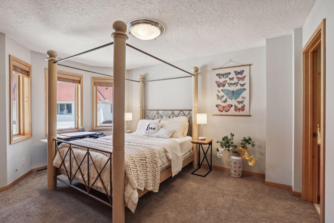
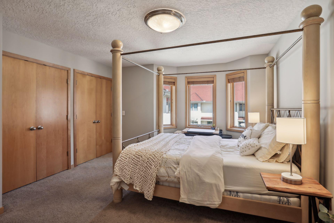
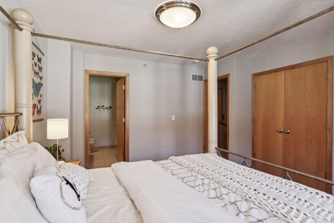
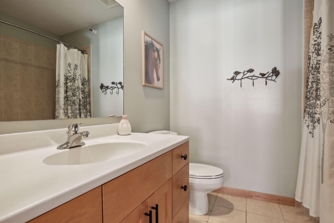
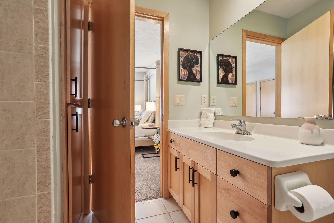
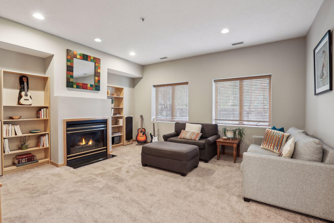
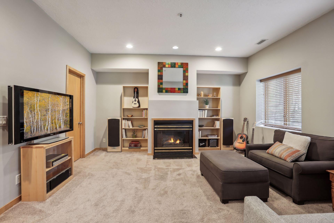
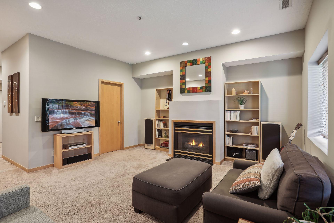
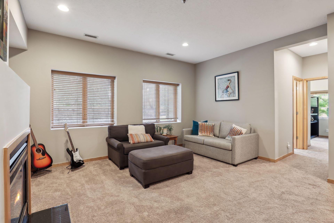
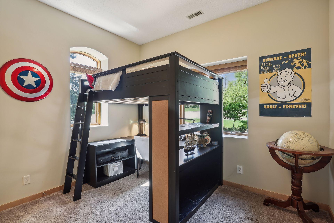
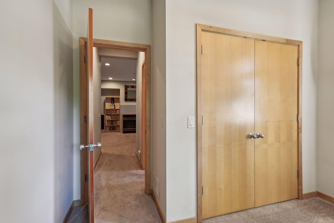
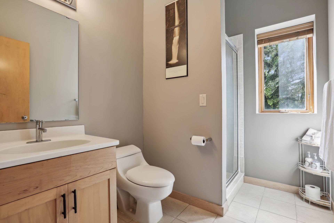
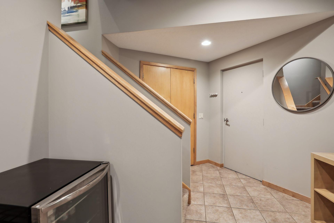
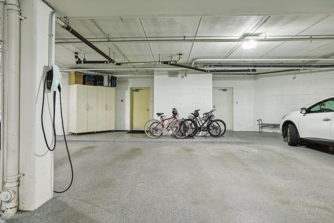
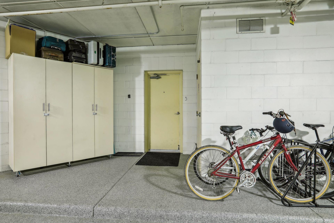
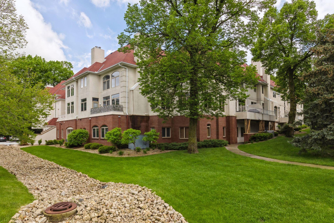
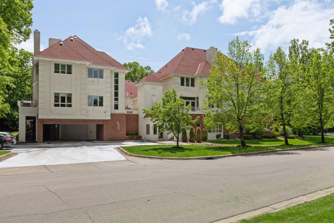
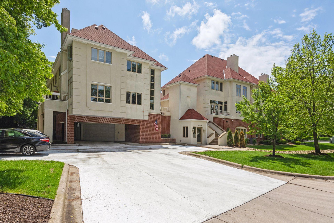
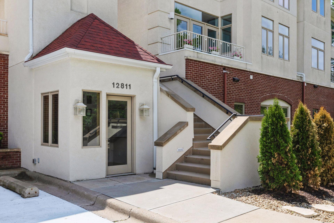
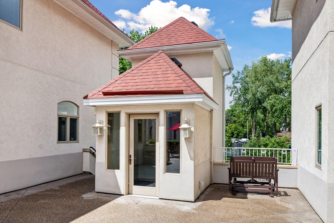
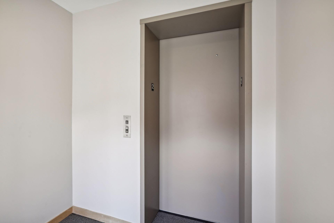
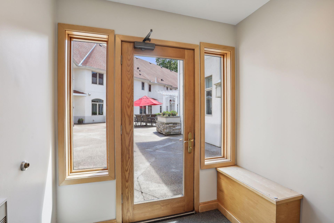
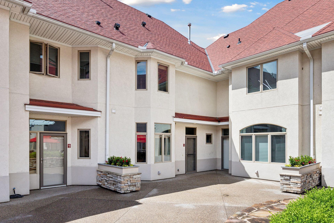
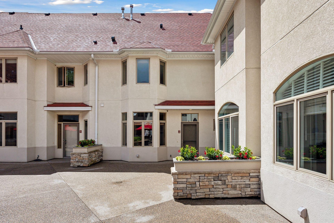
One of a kind home with an in-unit private elevator that lives and feels like a luxury townhome in the heart of Minnetonka, blocks from tons of shopping and adjacent to the City of Minnetonka's extensive trail system! This unit boasts 3 levels of finished living space, huge windows to allow the natural light to pour in, loads of storage, two parking spaces, and an electric car charger hookup. The main floor features a dining room, upgraded kitchen, one of your private entrances, and a massive, window filled living room. Upstairs is the serene primary suite with a large walk-in closet, and a spa-like bathroom, a second bedroom with another ensuite full bathroom, and laundry. Downstairs, you will find 12-foot ceilings, a second gas fireplace, a large mudroom area, your other private entrance from the heated garage with your two spots, a family room, your 3rd bedroom, and a 3/4 bathroom. This place packs it all in with upgrades galore, updated mechanicals, and loads of space and storage.

3
beds

4
baths

2,754 Sq.Ft. LIVING AREA

Steve Comstock

Steve Comstock

Features & Amenities

Interior

  • total bedrooms3
  • Total bathrooms4
  • full bathrooms2
  • three quarter bathroom1
  • half bathroom1
  • Laundry room In Hall, In Unit, Upper Level
  • Fireplace Family Room, Gas, Living Room
  • APPLIANCES Dishwasher, Dryer, Microwave, Range, Refrigerator, Washer

Area & Lot

  • Status Sold
  • Date Sold August 23, 2024
  • Living Area2,754 Sq.Ft.
  • Total Area2,754 Sq.Ft.
  • MLS® ID6565947
  • TypeResidential
  • YEAR BUILT2002
  • School DistrictHopkins

Exterior

  • STORIES2
  • Garage Space2.0
  • water SourceCity Water/Connected
  • roofAge 8 Years or Less
  • parkingAssigned, Electric Vehicle Charging Station(s), Guest Parking, Heated Garage, Parking Garage, More Parking Onsite for Fee, Underground
  • HEAT TYPEForced Air
  • AIR CONDITIONINGCentral Air
  • sewerCity Sewer/Connected
  • Disability FeaturesDoors 36, Accessible Elevator Installed, Fully Wheelchair, Grab Bars In Bathroom
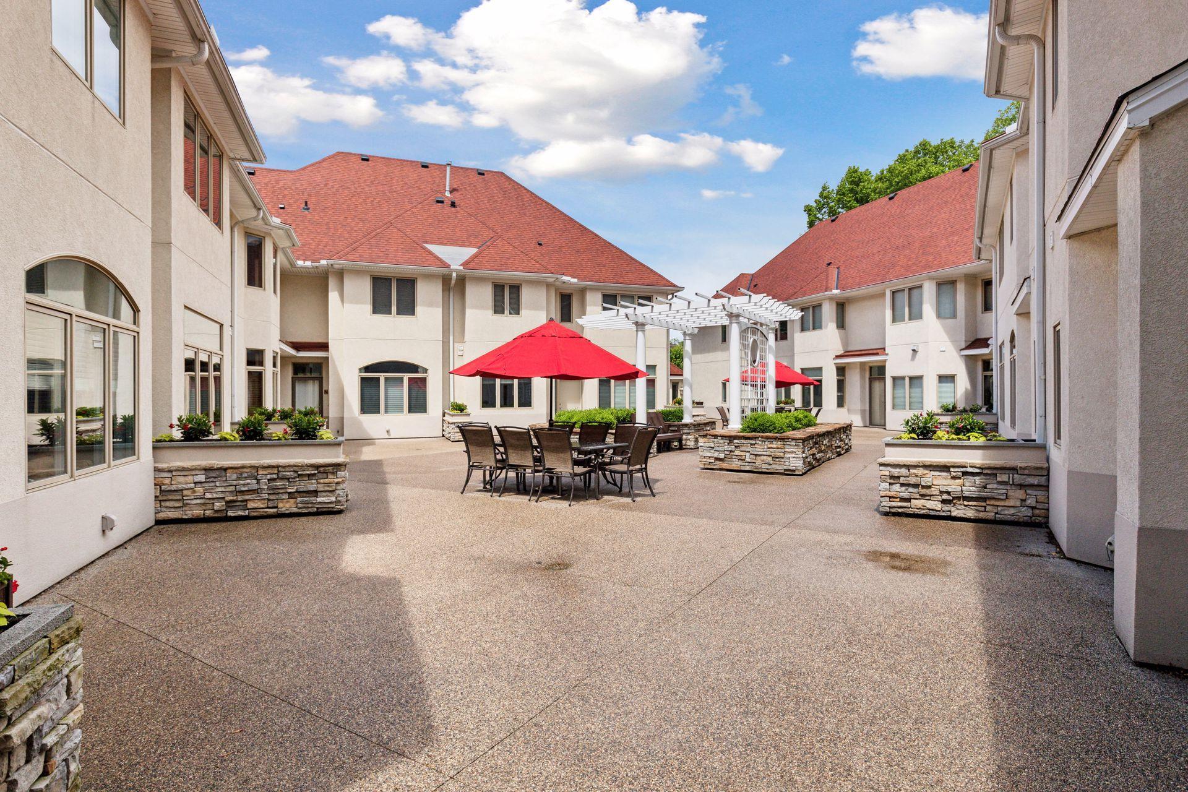
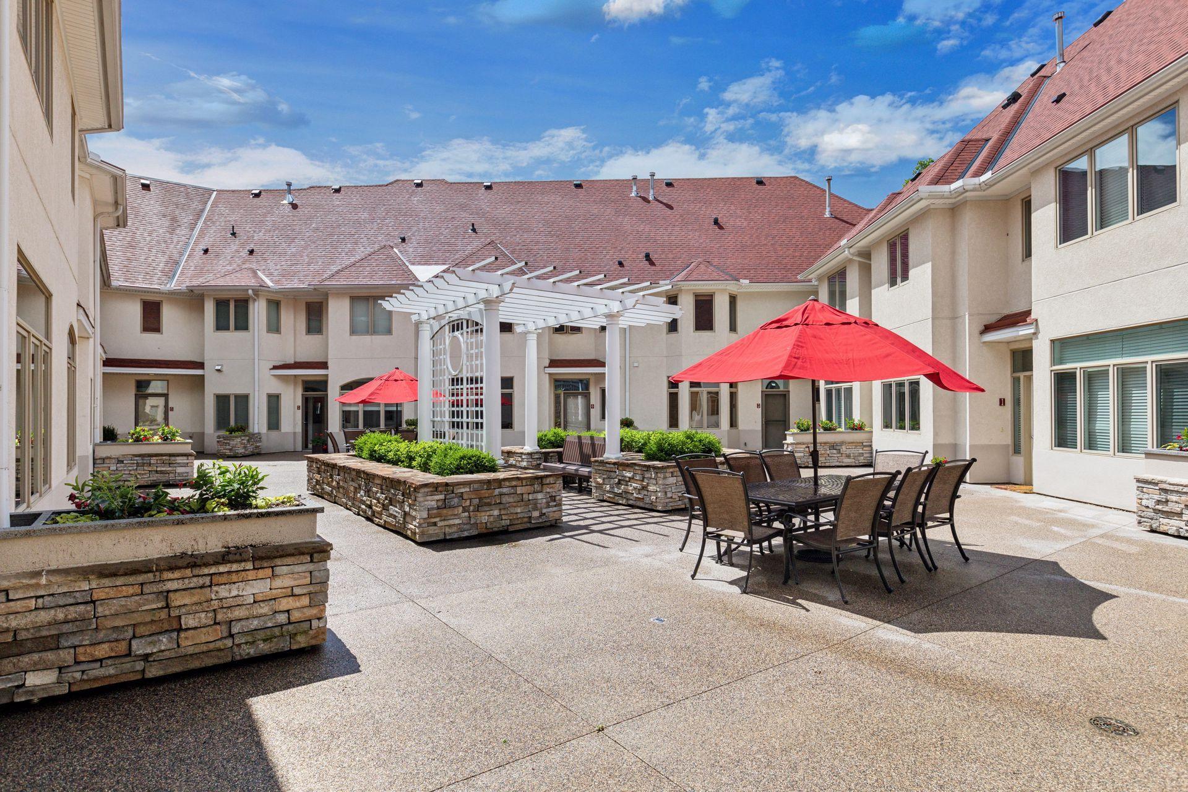
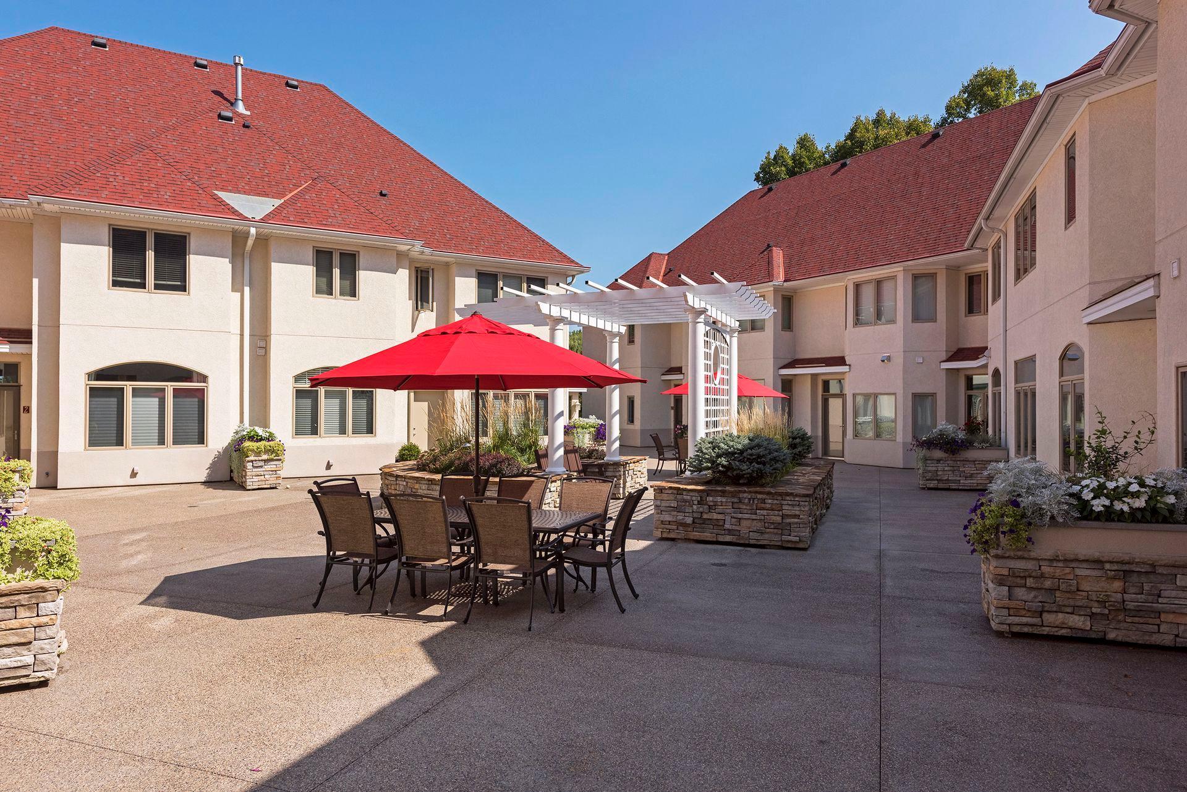
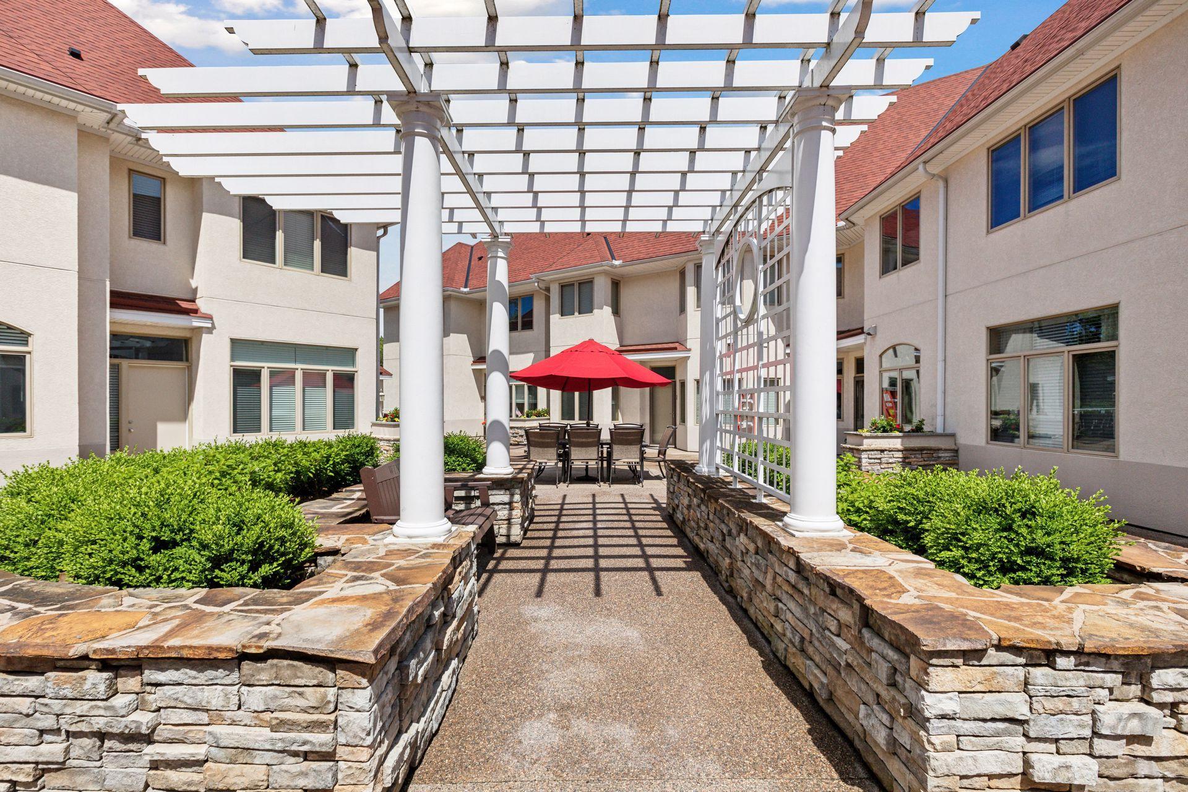
  • HOA AmenitiesCommon Garden, Elevator(s), Patio

Financial

  • Sales Price$665,000
  • Real Estate Tax $5,098/yr
  • HOA $710/mo
View Virtual Tour

Work With Steve

Whether you are looking to sell your current home or find your dream home, Steve Comstock is the trusted professional you can rely on. With Steve's expertise and personalized approach, your real estate goals are in capable hands.

Follow Me on Instagram