Leave a Message

Thank you for your message. I will be in touch with you shortly.

17320 Green Buttonwood WAY
SEE ALL PHOTOS
17320 Green Buttonwood WAY
Courtesy of Pulte Realty Inc
Sold

17320 Green Buttonwood WAY

17320 Green Buttonwood WAY, North Fort Myers, FL 33917

$490,415
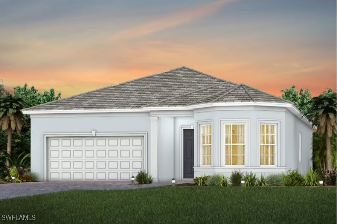
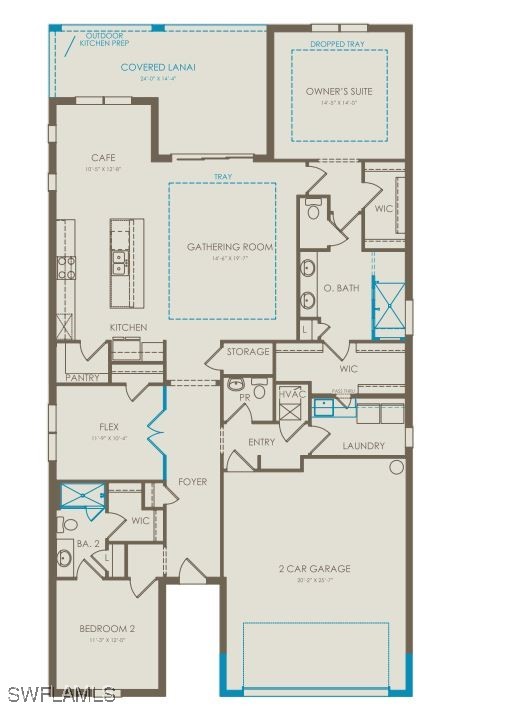
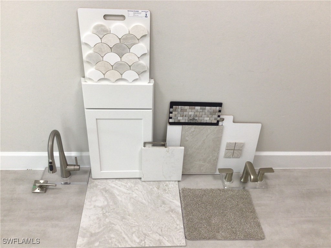
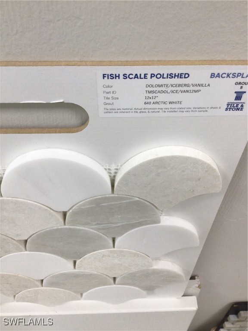
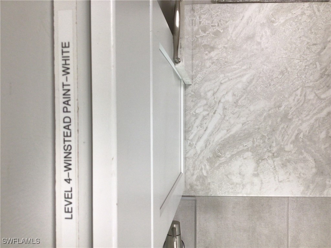
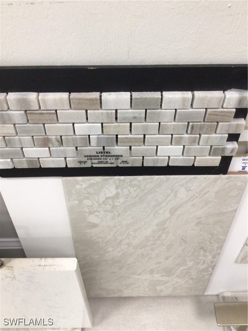
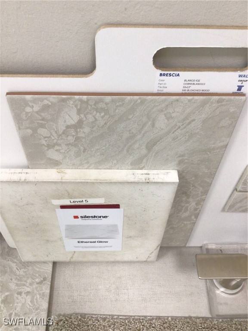
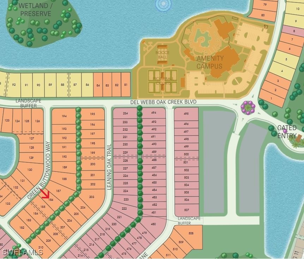
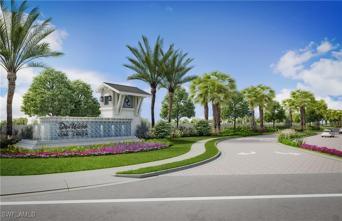
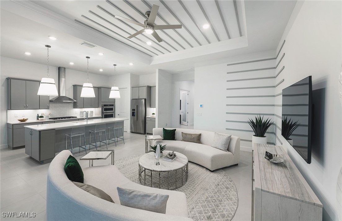
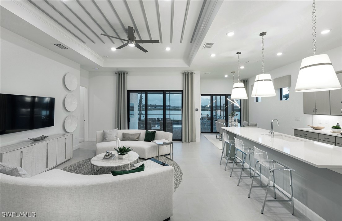
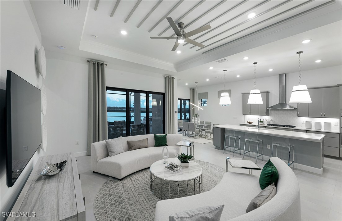
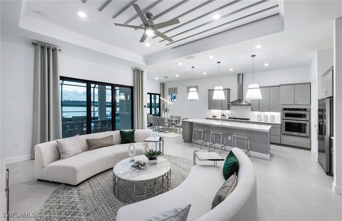
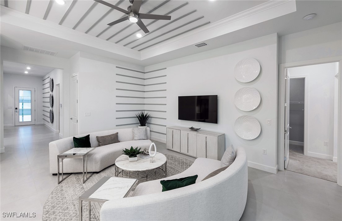
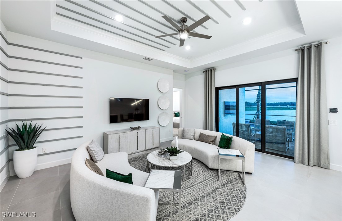
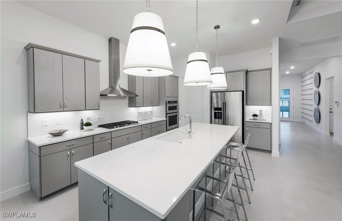
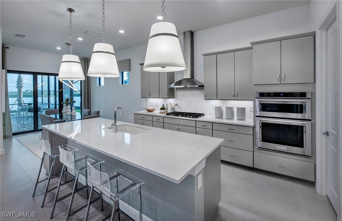
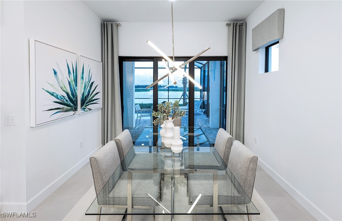
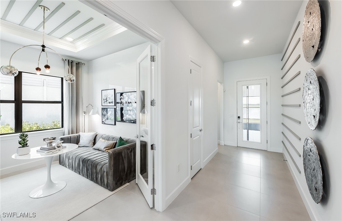
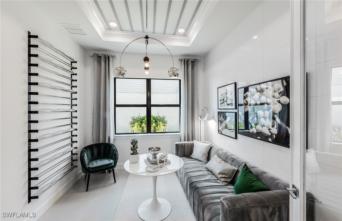
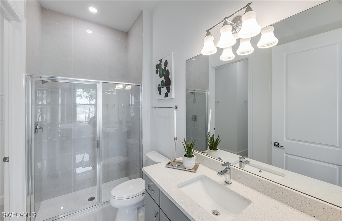
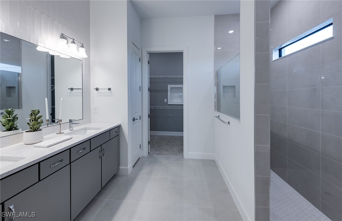
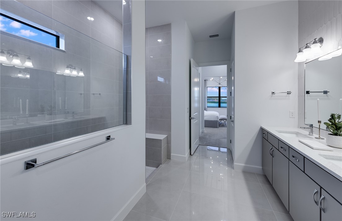
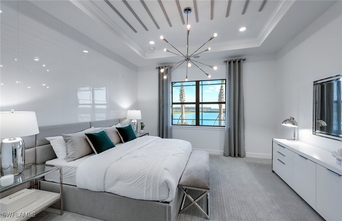
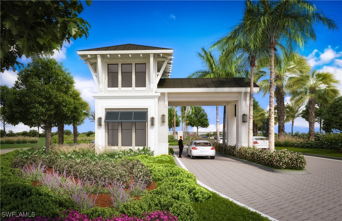
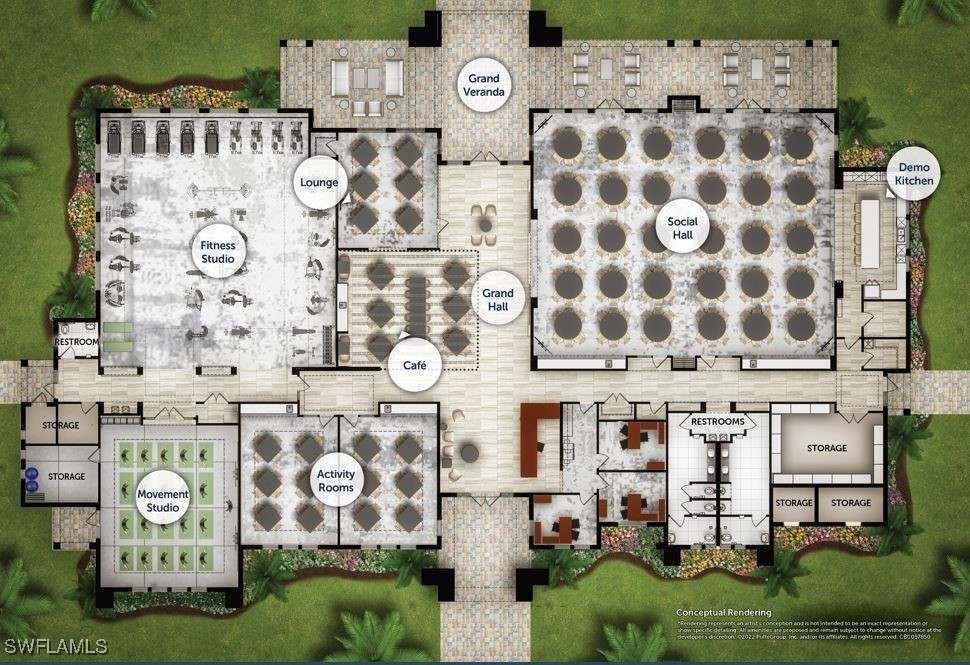
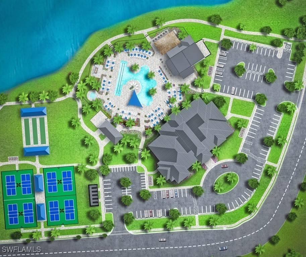
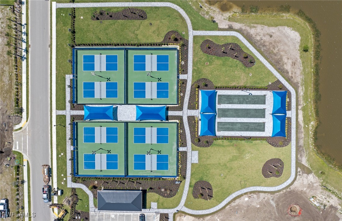
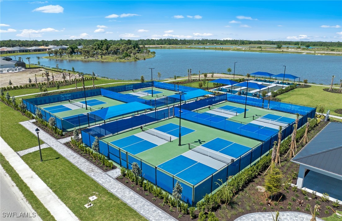
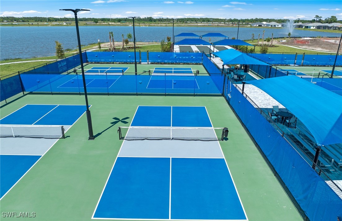
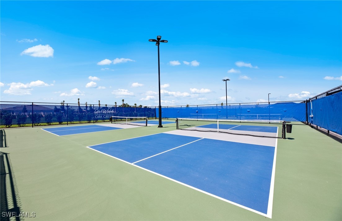
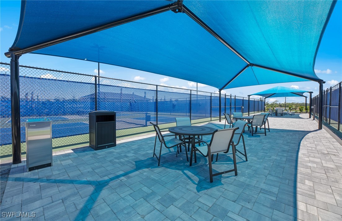
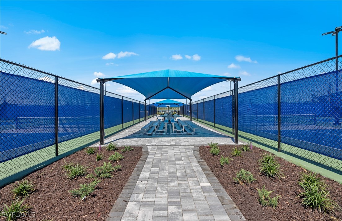
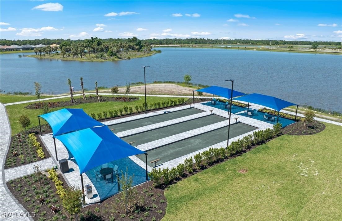
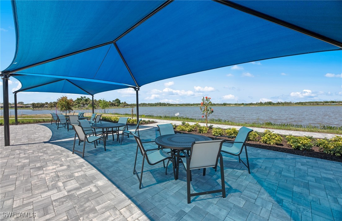
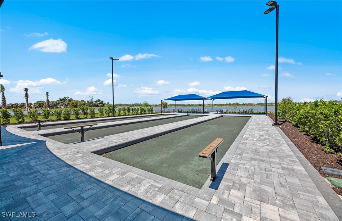
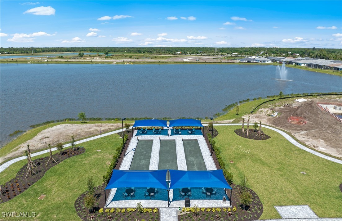
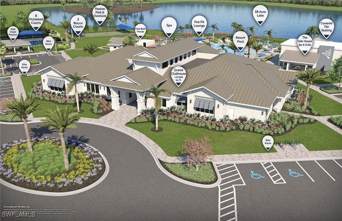
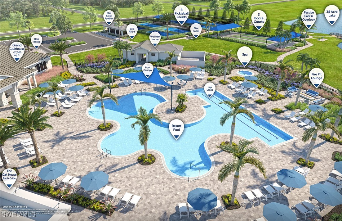
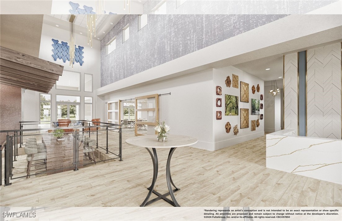
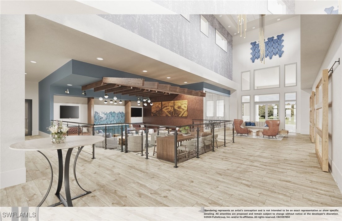
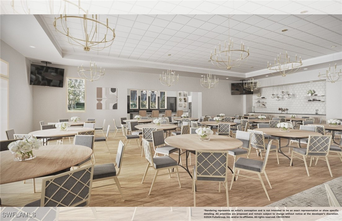
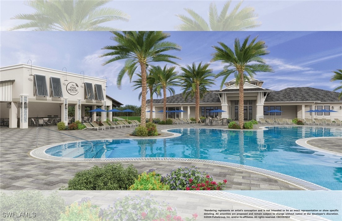
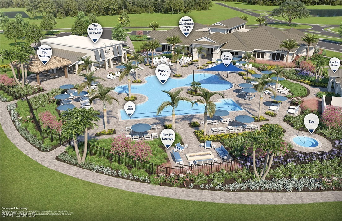
Special Financing available. Move to Del Webb Oak Creek! This move-in ready Prestige features 2 bedrooms, 2.5 baths, den, and 2 car garage. Features stainless steel appliances, white kitchen cabinets, custom backsplash, and quartz countertops throughout. Enjoy Sliding glass doors at gathering room to the extended covered lanai with an southeastern landscaped view. Oak Creek is Del Webb's newest 55+ community, situated in North Fort Myers. Homeowners will benefit from it being a natural gas, gated community with vacation-inspired amenities such as a resort style pools and spa, clubs and activities, a restaurant and covered Tiki, and a fulltime lifestyle director. Just beyond the gates homeowners can find shopping and dining, explore Fort Myers River District, relax on the Gulf Coast beaches, and experience new recreational activities while still being only minutes from everyday conveniences. Photos are for illustration purposes only, options may vary. Pickleball and Bocce ball courts are now open! Resort style amenities are underway!

2
beds

3
baths

2,114 Sq.Ft. LIVING AREA

6,625.48 Sq.Ft. lot

Steve Comstock

Steve Comstock

Features & Amenities

Interior

  • total bedrooms2
  • Total bathrooms3
  • full bathrooms2
  • half bathroom1
  • Laundry room Inside, Laundry Tub
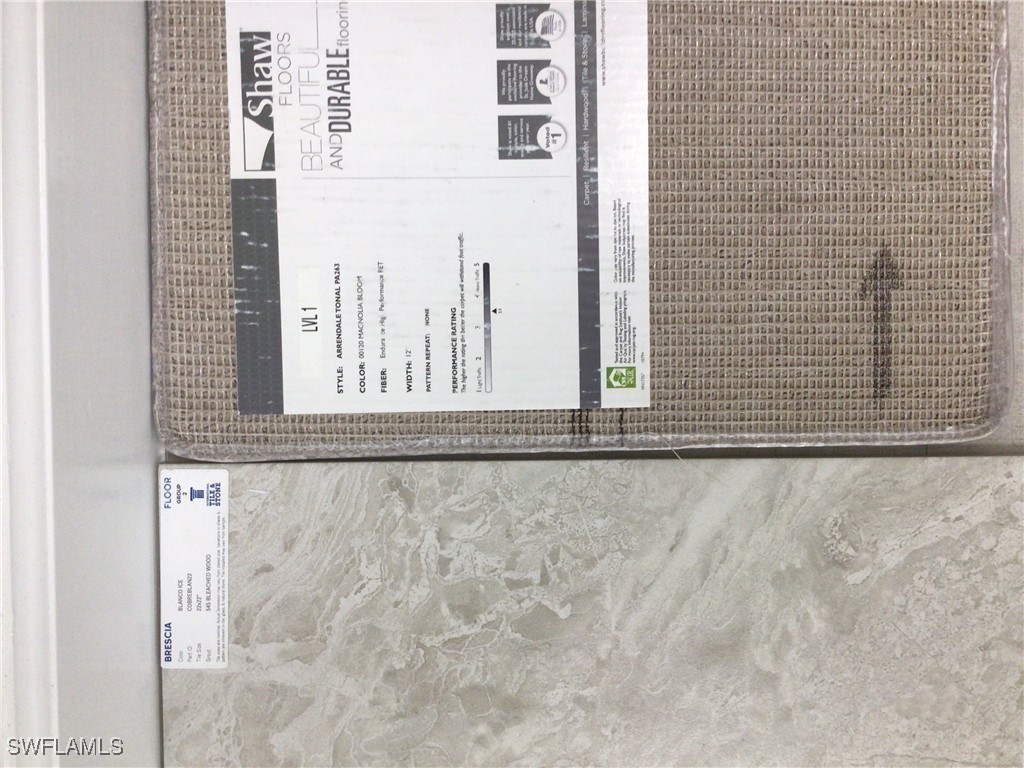
  • Flooring Carpet, Tile
  • APPLIANCES Dryer, Dishwasher, Freezer, Gas Cooktop, Disposal, Microwave, Refrigerator, Washer
  • other interior Features Bedroom on Main Level, Tray Ceiling(s), Dual Sinks, Entrance Foyer, Eat-in Kitchen, French Door(s)/Atrium Door(s), Kitchen Island, Living/Dining Room, Main Level Primary, Pantry, Shower Only, Separate Shower, Cable TV, Walk-In Closet(s), High Speed Internet, Split Bedrooms

Area & Lot

  • Status Sold
  • Date Sold June 25, 2025
  • Living Area2,114 Sq.Ft.
  • Total Area2,982 Sq.Ft.
  • Lot Area6,625.48 Sq.Ft.
  • MLS® ID224094789
  • TypeResidential
  • YEAR BUILT2025
  • Architecture StylesRanch, One Story
  • Water FrontageNone
  • View DescriptionLandscaped
  • Middle SchoolSCHOOL CHOICE- HARNS MARSH
  • High SchoolSCHOOL CHOICE- RIVERDALE

Exterior

  • STORIES1
  • Garage Space2.0
  • water SourcePublic
  • utilitiesCable Available, Natural Gas Available, High Speed Internet Available, Underground Utilities
  • PoolCommunity
  • roofTile
  • lot featuresRectangular Lot, Sprinklers Automatic
  • parkingAttached, Driveway, Garage, Paved, Two Spaces, Garage Door Opener
  • HEAT TYPECentral, Electric
  • AIR CONDITIONINGCentral Air, Electric
  • sewerPublic Sewer
  • HOA AmenitiesBocce Court, Clubhouse, Fitness Center, Hobby Room, Pickleball, Pool, Restaurant, Spa/Hot Tub, See Remarks, Sidewalks, Management
  • security FeaturesSecurity Gate, Gated Community, Smoke Detector(s)
  • other exterior FeaturesSecurity/High Impact Doors, Sprinkler/Irrigation

Financial

  • Sales Price$490,415
  • Real Estate Tax $7,736/yr

Work With Steve

Whether you are looking to sell your current home or find your dream home, Steve Comstock is the trusted professional you can rely on. With Steve's expertise and personalized approach, your real estate goals are in capable hands.

Follow Me on Instagram