Leave a Message

Thank you for your message. I will be in touch with you shortly.

9856 7th Street N
9856 7th Street N
9856 7th Street N
9856 7th Street N
9856 7th Street N
9856 7th Street N
9856 7th Street N
9856 7th Street N
9856 7th Street N
9856 7th Street N
9856 7th Street N
9856 7th Street N
9856 7th Street N
9856 7th Street N
9856 7th Street N
9856 7th Street N
9856 7th Street N
9856 7th Street N
9856 7th Street N
9856 7th Street N
9856 7th Street N
9856 7th Street N
9856 7th Street N
9856 7th Street N
9856 7th Street N
9856 7th Street N
9856 7th Street N
SEE ALL PHOTOS
9856 7th Street N
9856 7th Street N
9856 7th Street N
9856 7th Street N
9856 7th Street N
9856 7th Street N
9856 7th Street N
9856 7th Street N
9856 7th Street N
9856 7th Street N
9856 7th Street N
9856 7th Street N
9856 7th Street N
9856 7th Street N
9856 7th Street N
9856 7th Street N
9856 7th Street N
9856 7th Street N
9856 7th Street N
9856 7th Street N
9856 7th Street N
9856 7th Street N
9856 7th Street N
9856 7th Street N
9856 7th Street N
9856 7th Street N
9856 7th Street N
Courtesy of Coldwell Banker Realty, Steve J Comstock Listing Contact:  
Sold

9856 7th Street N

9856 7th Street N, Lake Elmo, MN 55042

$715,000
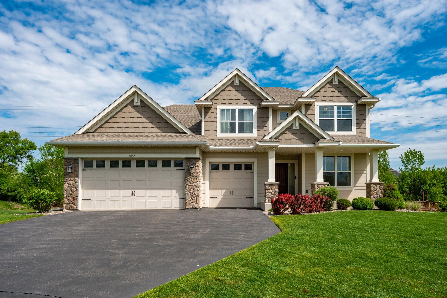
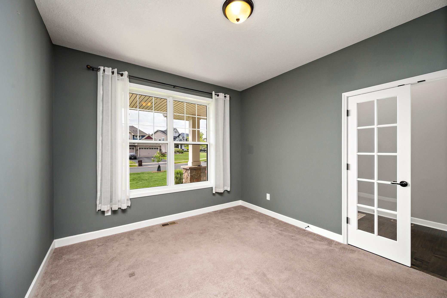
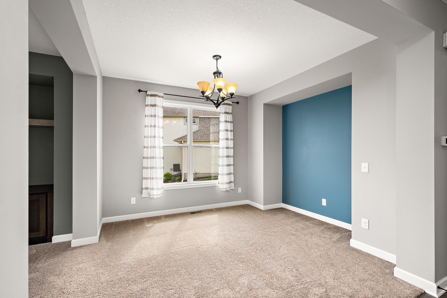
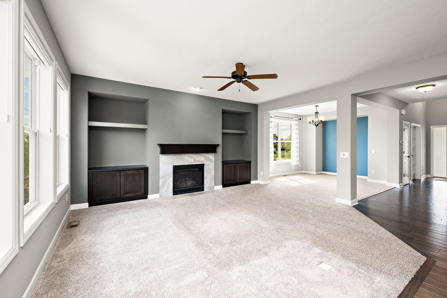
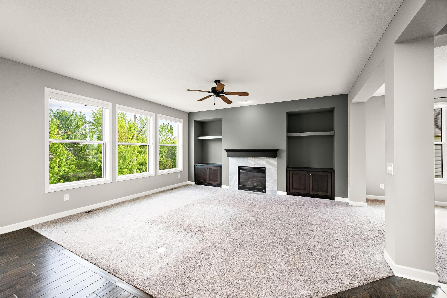
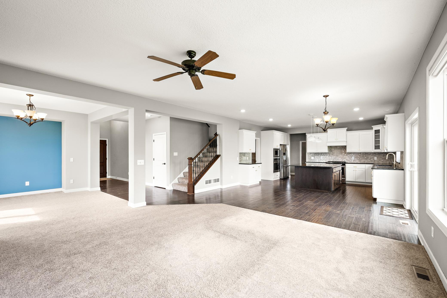
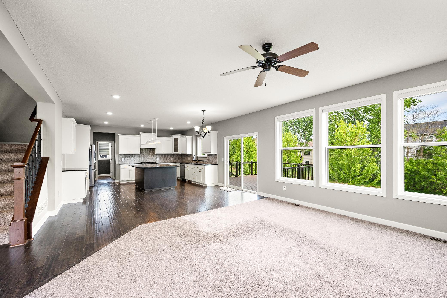
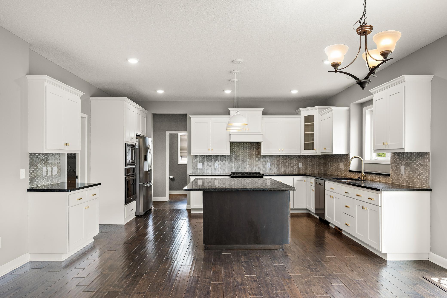
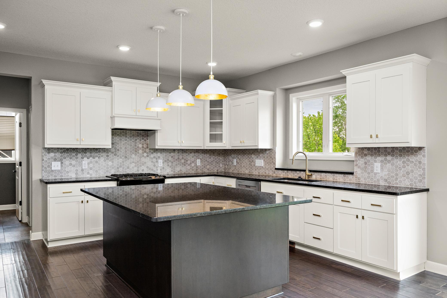
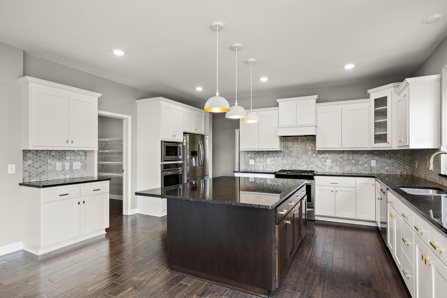
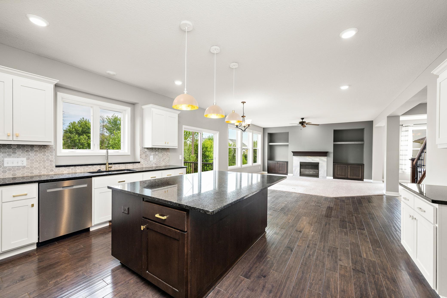
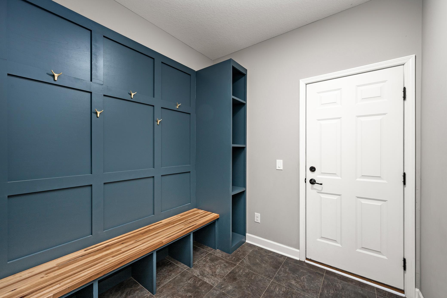
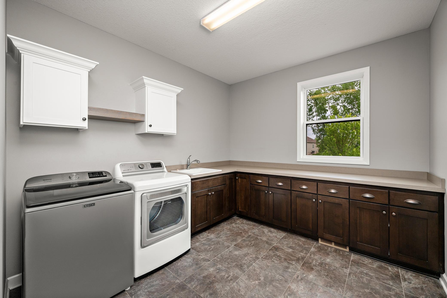
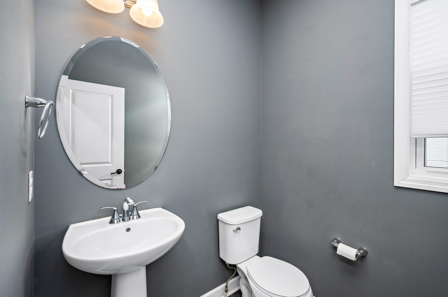
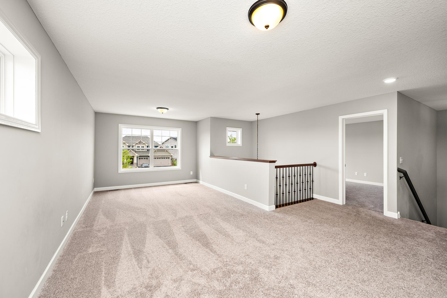
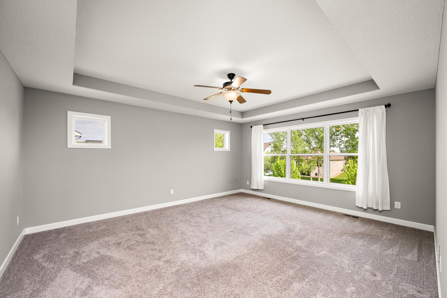
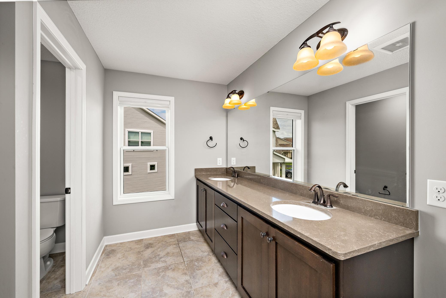
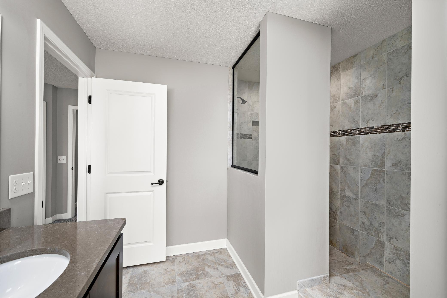
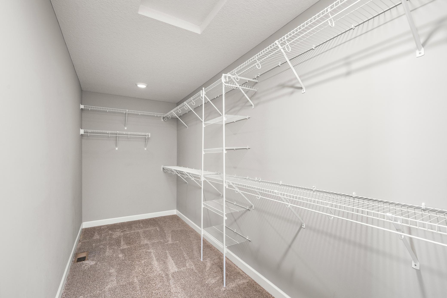
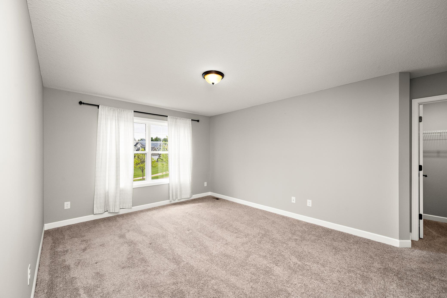
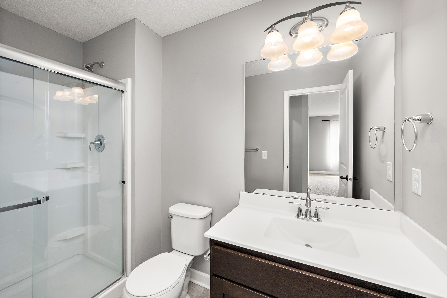
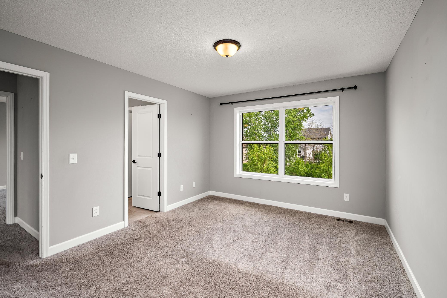
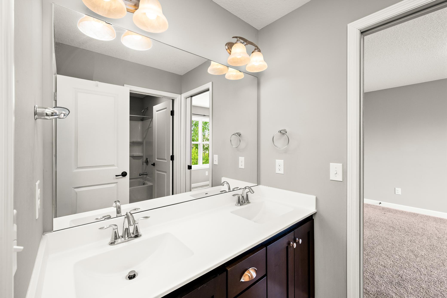
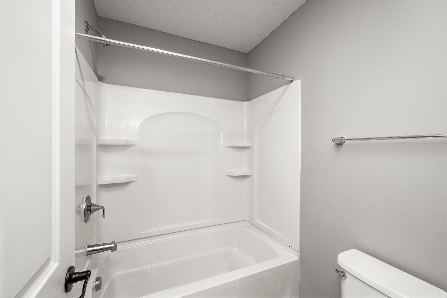
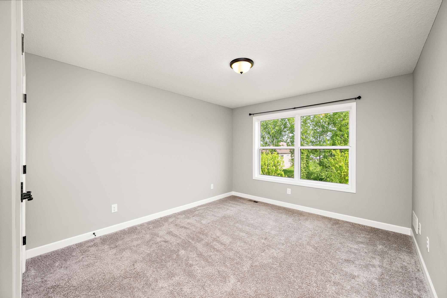
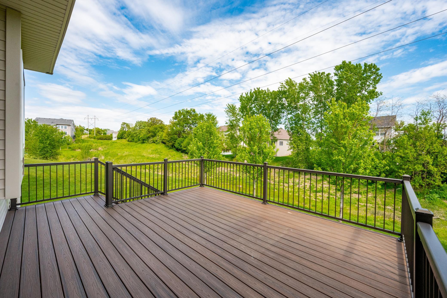
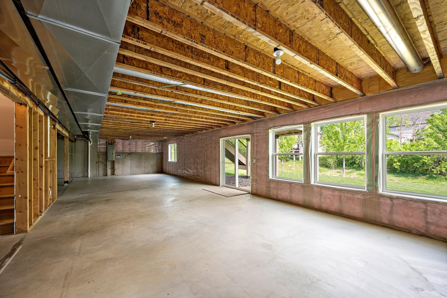
Welcome to this spacious and beautifully designed two-story home in the desirable Savona neighborhood of Lake Elmo. Ideally located with quick access to Highway 36 and I-94 and just minutes from Lake Elmo Park Reserve, this home offers 3,478 finished square feet with an additional approximately 1,600 unfinished square feet in the walkout lower level ready for future expansion. The main level features an open-concept design with a cozy gas fireplace surrounded by custom built-in cabinets, spacious kitchen and dining area, private office, and a large mudroom complete with bench and hooks. Upstairs offers four bedrooms including a generous primary suite with an upgraded walk-in tile shower, Jack-and-Jill bath setup, oversized laundry room with cabinetry, and a large loft perfect for a second living space, playroom, or office. The unfinished walkout lower level provides incredible opportunity to add additional bedrooms, entertaining space, workout room, or theater area and could bring the home to well over 4,000 finished square feet. Enjoy outdoor living on the large 16x12 deck overlooking the backyard. Additional highlights include hardwood floors, upper-level laundry, built-ins, 3-car garage, and a fantastic neighborhood setting close to parks, trails, shopping, and commuter routes.

4
beds

4
baths

3,478 Sq.Ft. LIVING AREA

0.31 Acres lot

Steve Comstock

Steve Comstock

Features & Amenities

Interior

  • total bedrooms4
  • Total bathrooms4
  • full bathrooms2
  • three quarter bathrooms2
  • Fireplace Family Room, Gas
  • APPLIANCES Dishwasher, Disposal, Exhaust Fan, Humidifier, Microwave, Range, Refrigerator

Area & Lot

  • Status Sold
  • Date Sold June 18, 2026
  • Living Area3,478 Sq.Ft.
  • Total Area5,078 Sq.Ft.
  • Lot Area0.31 Acres
  • MLS® ID7071095
  • TypeResidential
  • YEAR BUILT2015
  • School DistrictStillwater

Exterior

  • STORIES2
  • Garage Space3.0
  • water SourceCity Water/Connected
  • roofAge 8 Years or Less, Asphalt
  • parkingAttached Garage, Garage Door Opener
  • HEAT TYPEForced Air, Fireplace(s)
  • AIR CONDITIONINGCentral Air
  • sewerCity Sewer/Connected
  • Disability FeaturesNone

Financial

  • Sales Price$715,000
  • Real Estate Tax $6,782/yr
  • HOA $145/3 mos
View Virtual Tour

Work With Steve

Whether you are looking to sell your current home or find your dream home, Steve Comstock is the trusted professional you can rely on. With Steve's expertise and personalized approach, your real estate goals are in capable hands.

Follow Me on Instagram